Sold
1297 Chesbro Way
1297 Chesbro Way, Gilroy, CA 95020
1297 Chesbro Way, Gilroy, CA 95020
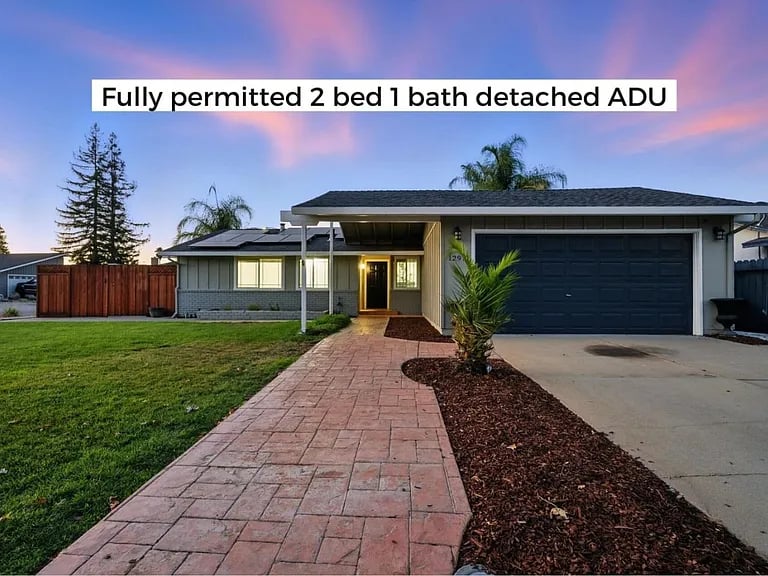
Designed for multigenerational living, this single-family home with a fully permitted ADU on a 7,500+ sq ft lot is more than move-in ready its opportunity ready.
Main House (3BD/2BA | 1,252 sq ft):
Renovated with families in mind, the open-concept layout features laminate floors throughout, a sleek kitchen with quartz countertops, and standout curb appeal. Solar panels help keep energy costs low, blending style with efficiency.
Detached ADU (2BD/1BA | 650 sq ft):
Fully permitted with its own private entrance, full kitchen, and modern finishes. Ideal for multigenerational living, extended family, guests, or as a rental income opportunity.
5
beds
3
baths
1,252 Sq.Ft. LIVING AREA
7,171 Sq.Ft. lot